Save
Ask
Tour
Hide
Share
$2,450
New Listing

5035 Chappel Hill Drive
Missouri City, TX77459

For Rent|Single Family Residence|Active
4
Beds
2
Total Baths
2
Full Baths
2,345
SqFt
$1
/SqFt
1998
Built
Subdivision:
Heritage Colony Sec 1
County:
Fort Bend

Due to the health concerns created by Coronavirus we are offering personal 1-1 online video walkthough tours where possible.
Call Now: (281) 684-2049
Is this the listing for you? We can help make it yours.
(281) 684-2049
5035 Chappel Hill Drive5035 Chappel Hill Drive5035 Chappel Hill Drive5035 Chappel Hill Drive
Save
Ask
Tour
Hide
Share

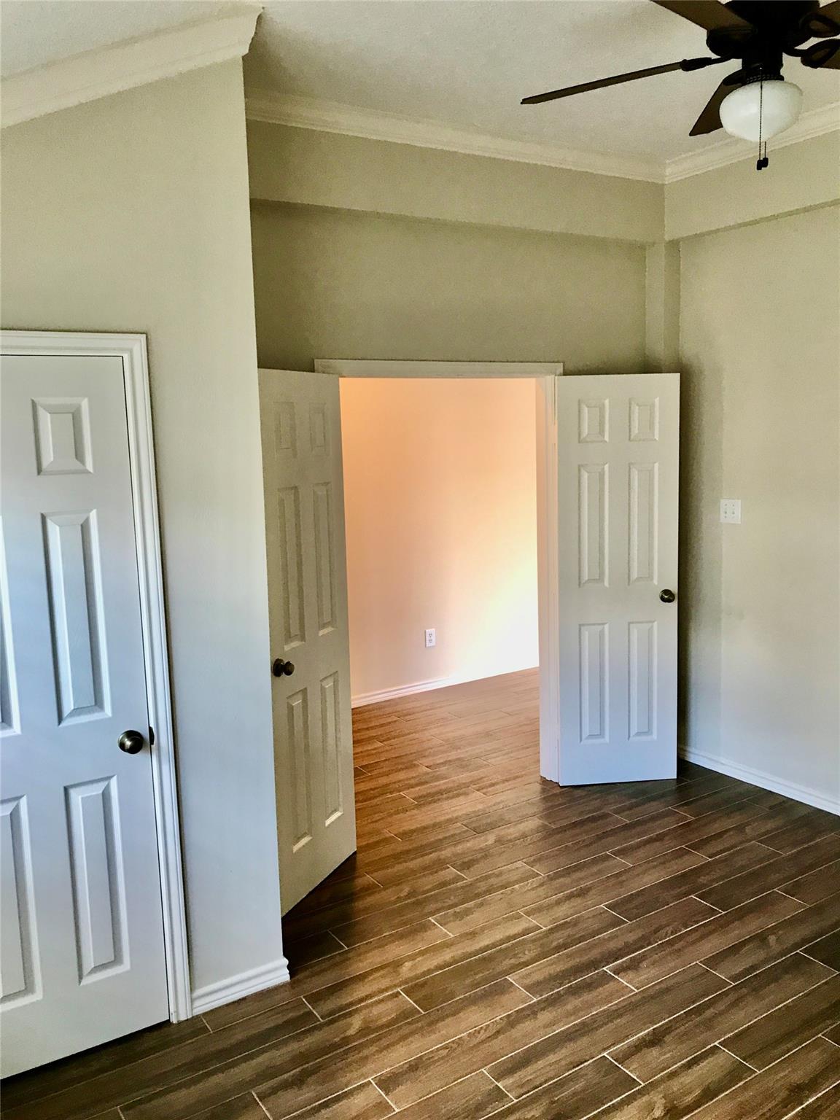
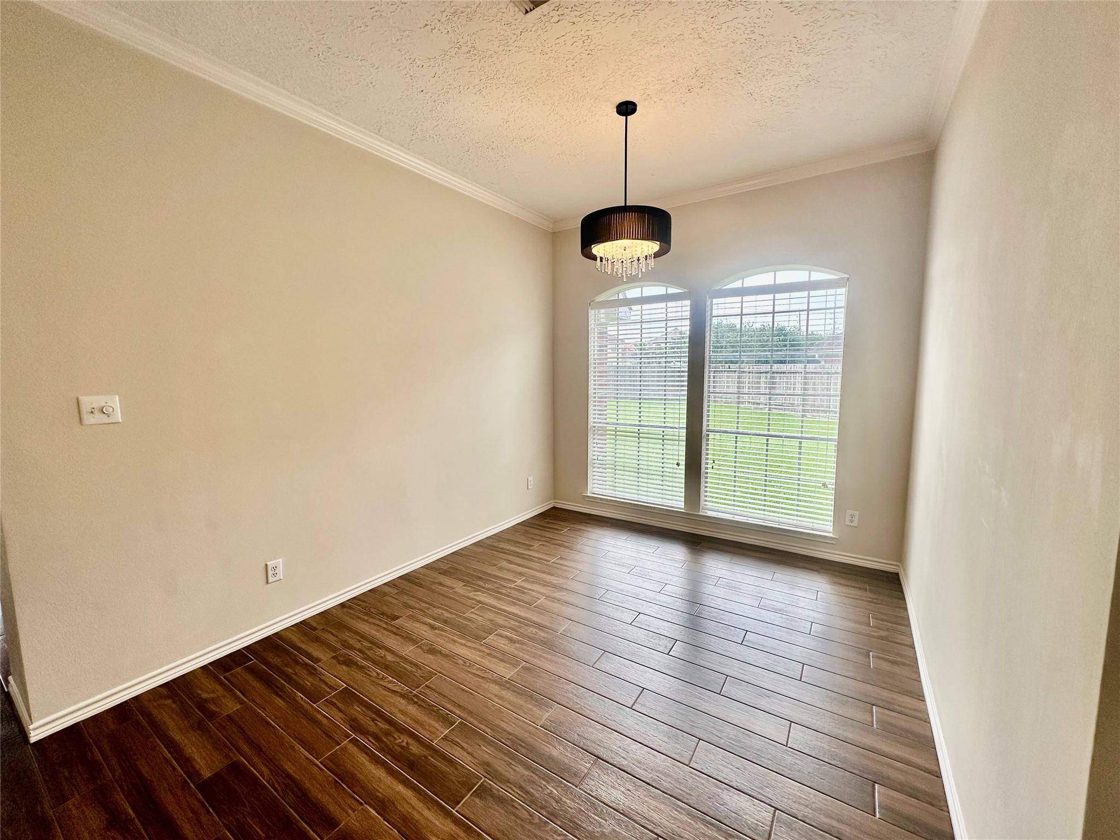
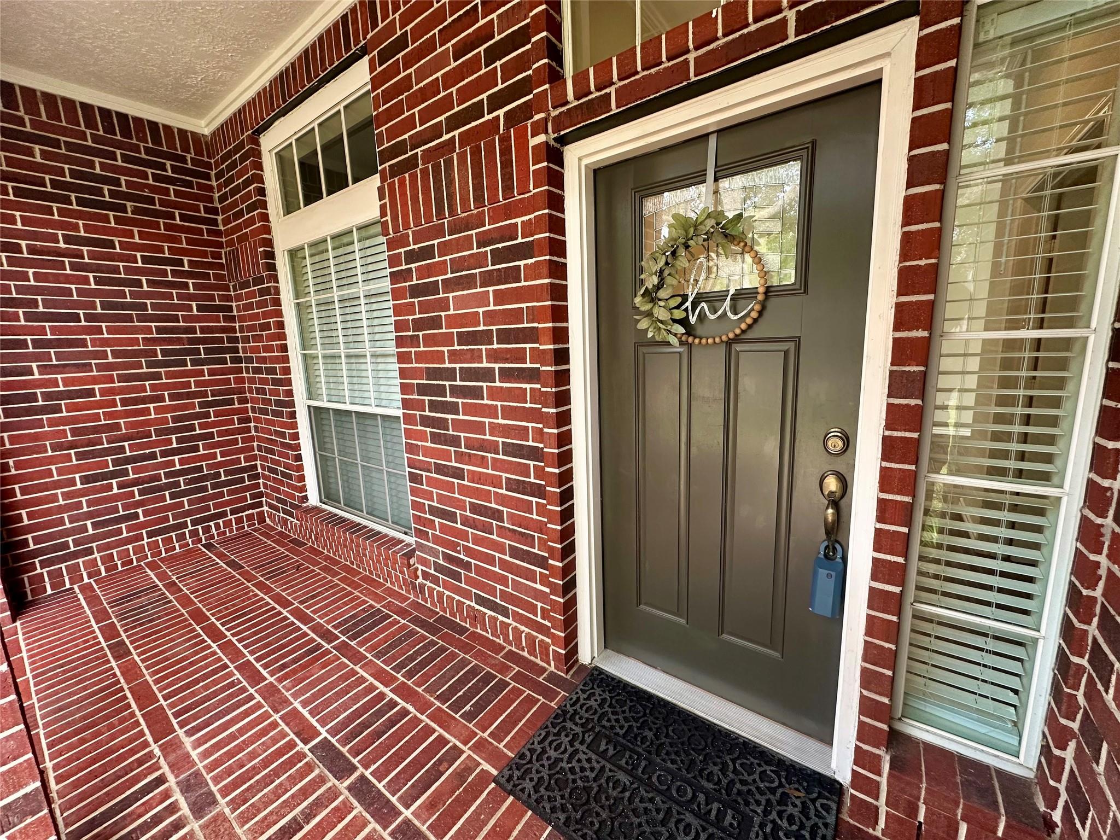
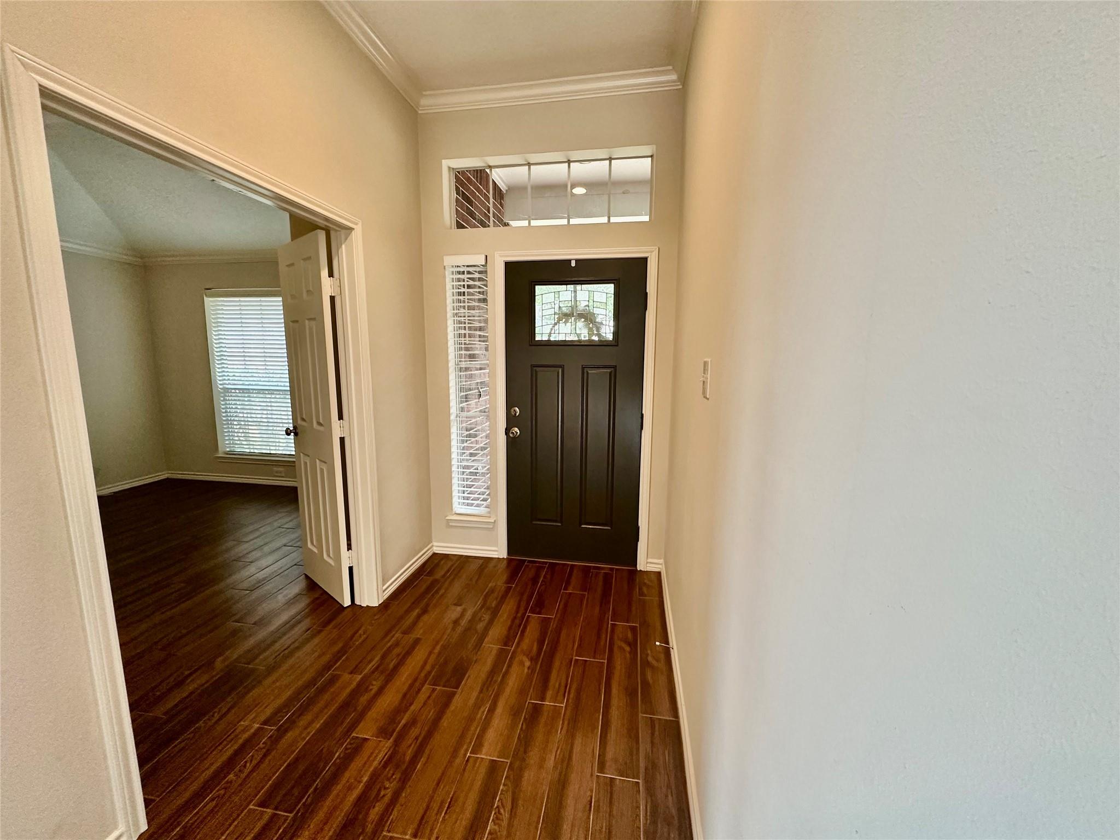
Beautifully updated 4/2 1 story house located on a cul-de-sac with no back Neighbors, quite and private. When you enter the property, you will be greeted by an office or bedroom to your right. Stunning Corner fireplace and stone surrounding in open and bright family room. 36 inch wide interior doors and the hallway bathroom has curbless shower. Recent title floor through out the house except 3 bedrooms. Updated and energy efficient light fixtures throughout. One of the secondary bedrooms is very spacious with a large closet. Ceiling fans are in all bedrooms. The garage has a ramp leads to the house and a 240V/30A receptacle. It is located in a desirable neighborhood with wonderful facilities: lake, walking trails, community aquatic center, lap pool, playground, disc golf and sand volleyball court . Well established area close to shops, restaurants and highly rated fort Bend schools. Showing starts 6/2/26.

Save
Ask
Tour
Hide
Share
Listing Snapshot
Price 
$2,450
Days On Site 
0 Days
Bedrooms 
4
Inside Area (SqFt) 
2,345 sqft
Total Baths 
2
Full Baths 
2
Partial Baths 
N/A
Lot Size 
0.2252 Acres
Year Built 
1998
MLS® Number 
61938379
Status 
Active
Property Tax 
N/A
HOA/Condo/Coop Fees 
N/A
Sq Ft Source 
N/A
Friends & Family
Recent Activity
2 hours agoListing updated with changes from the MLS®
4 hours agoListing first seen on site
General Features
Acres 
0.2252
Attached Garage 
Yes
Disclosures 
MudOwner/Agent
Garage 
Yes
Garage Spaces 
2
Green Energy Efficient 
ThermostatLightingHVACAppliances
Parking 
Attached
Parking Spaces 
2
Pets 
Call
Property Sub Type 
Single Family Residence
Sewer 
Public Sewer
SqFt Total 
2345
Style 
Traditional
Water Source 
Public
Interior Features
Appliances 
ENERGY STAR Qualified AppliancesDisposalConvection OvenMicrowaveElectric CooktopDishwasher
Cooling 
Ceiling Fan(s)Electric
Fireplace 
Yes
Fireplace Features 
Gas
Fireplaces 
1
Flooring 
CarpetTile
Heating 
Natural Gas
Interior 
Crown MoldingHigh CeilingsSmart Thermostat
Laundry Features 
Electric Dryer HookupGas Dryer Hookup
Window Features 
Window Coverings
Save
Ask
Tour
Hide
Share
Exterior Features
Fencing 
Back YardFull
Lot Features 
Back YardCul-De-Sac
Windows/Doors 
Window Coverings
Community Features
Accessibility Features 
Accessible Approach with RampAccessible BedroomAccessible ClosetsAccessible DoorsAccessible EntranceAccessible Full BathAccessible Hallway(s)
Association Amenities 
ClubhouseJogging PathParkParty RoomPicnic AreaPlaygroundPoolTennis Court(s)Trail(s)Sport Court
Community Features 
Clubhouse
MLS Area 
29
School District 
19 - Fort Bend
Schools
School District
19 - Fort Bend
Elementary School
Austin Parkway Elementary School
Middle School
First Colony Middle School
High School
Elkins High School
Listing courtesy of KingFay Inc [email protected]

IDX information is provided exclusively for consumers’ personal, non-commercial use. It may not be used for any purpose other than to identify prospective properties consumers may be interested in purchasing. This data is deemed reliable but is not guaranteed accurate by the MLS.

Data provided by HAR.com © 2026. All information provided should be independently verified.

Neighborhood & Commute
Source: Walkscore
Save
Ask
Tour
Hide
Share